<-- style PDP --> 813 Ramsay 7a Concession, Carleton Place - Detached for sale for $684,900
  • for sale

813 Ramsay 7a Concession

Carleton Place, Ontario, K7C 3P1 - Mississippi Mills (Ramsay) Twp

$684,900

  • Neighbourhood

    Mississippi Mills (Ramsay) Twp

  • Major Intersection

    Drummond and Ramsay C7a

  • Listed Since: 28 day(s)

  • Last update: 9 day(s) ago

Overview

  • Property Type

    Detached, Bungaloft

  • Bedrooms

    3 + 2

  • Bathrooms

    3

  • Basement

    Development Potential + Full

  • Kitchen

    1

  • Total Parking

    6 (1 Attached Garage)

  • Lot Size

    210x210 (Feet)

  • Taxes

    $4,131.00 (2026)

  • Type

    Freehold

Property Description

Property description for 813 Ramsay 7a Concession, Carleton Place

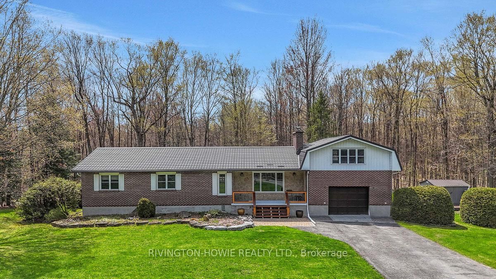
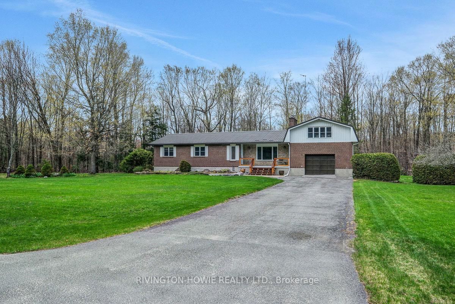
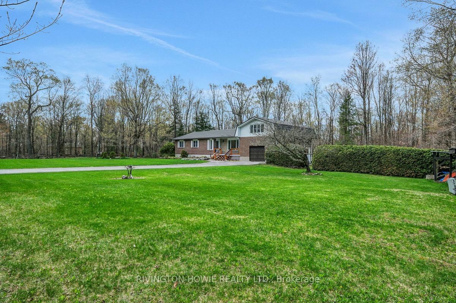
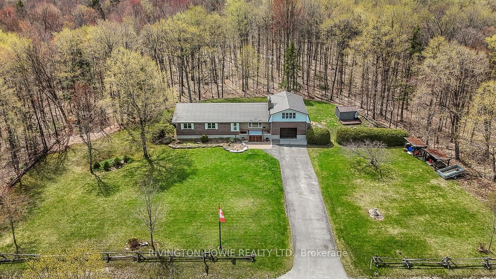
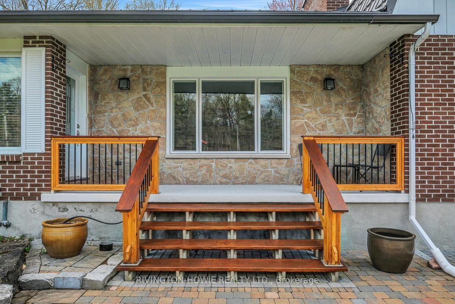
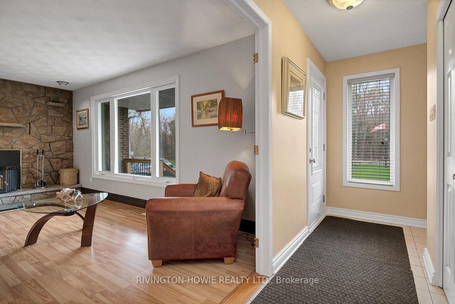
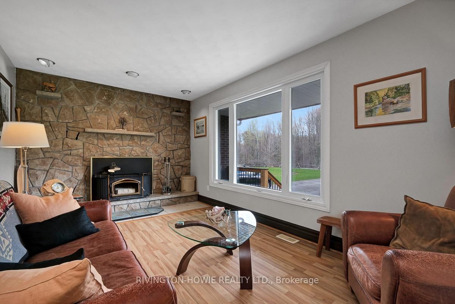
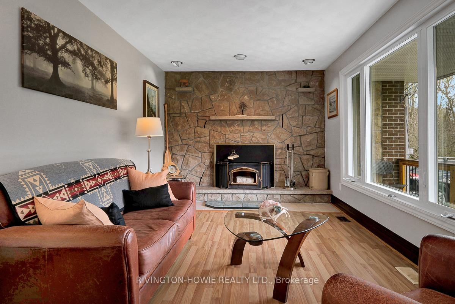
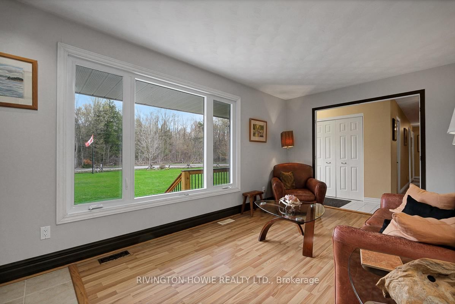
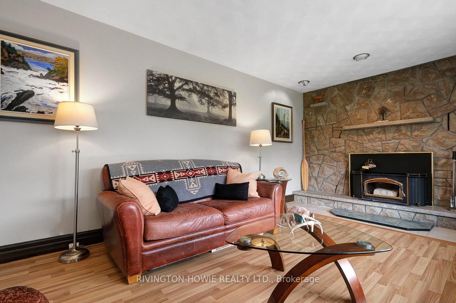
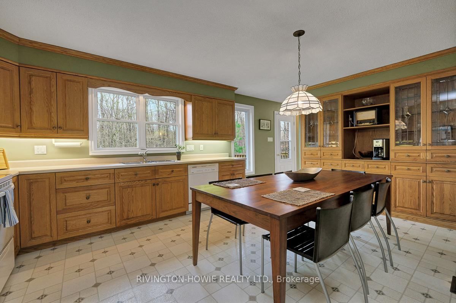
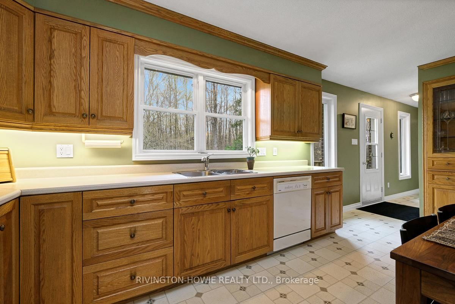
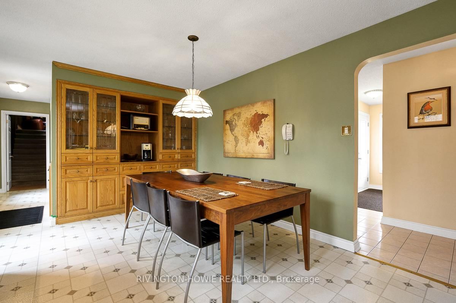
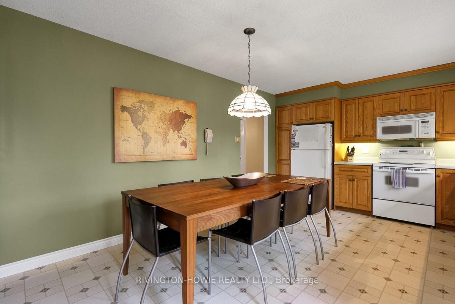
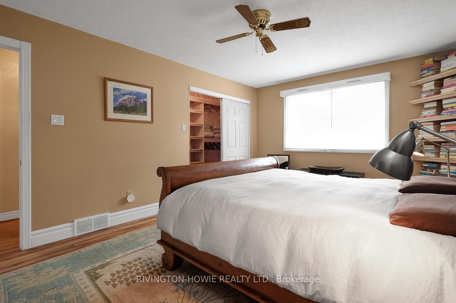
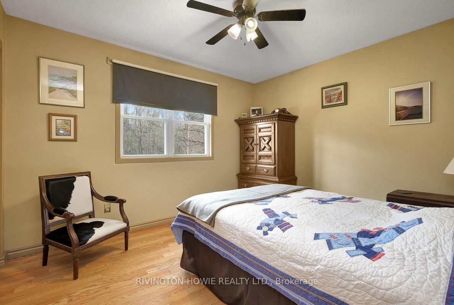
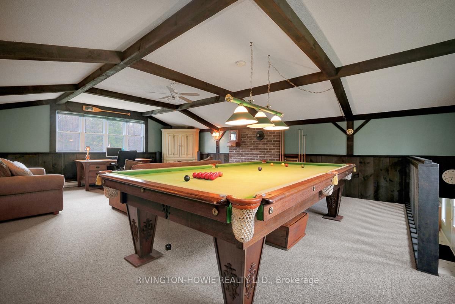
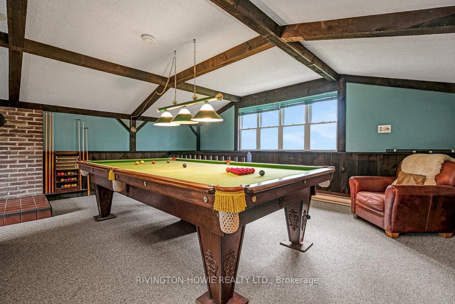
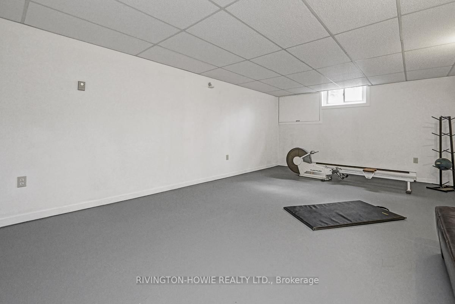
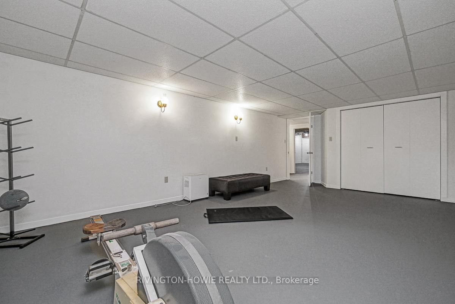
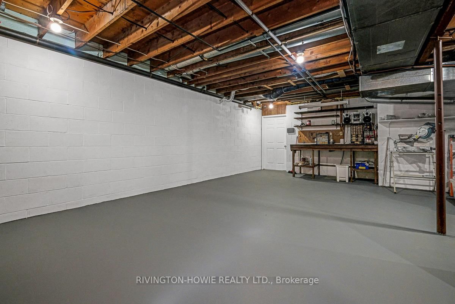
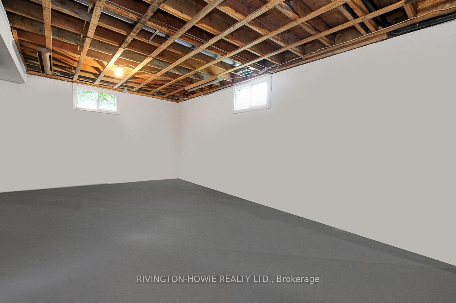
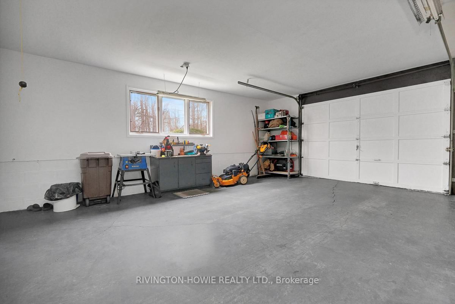
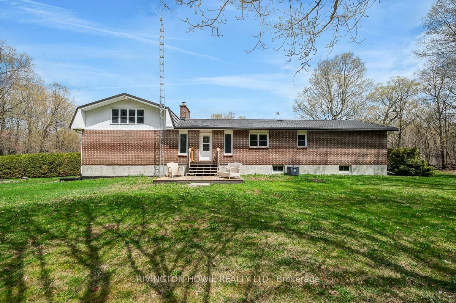
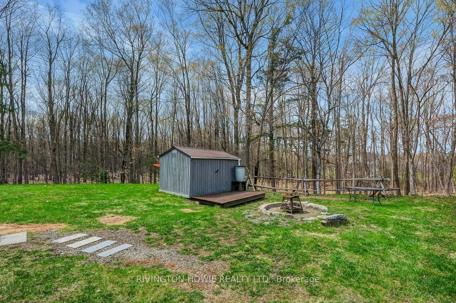
Welcome to 813 Ramsay C7A, your perfect balance of country serenity and everyday convenience! Situated on a paved road in highly sought-after Mississippi Mills, this property offers an unbeatable location: just 10 minutes to the historic charm of Almonte, 5 minutes to the bustling amenities of Carleton Place, and a quick 10-minute drive to Highway 417 for a seamless commute into Ottawa for work. Step inside to a welcoming main floor that immediately feels like home. The cozy family room, complete with a warm fireplace, provides the perfect space to relax and unwind. The heart of the home features a beautiful kitchen with rich red oak cabinets and exquisite custom stained-glass hutch doors, adding a unique touch of character. The main level also offers 3 comfortable bedrooms, providing plenty of space for family. The lower level expands your living space with 2 additional bedrooms. With direct, separate basement access from the attached single-car garage, this layout is perfectly primed for an in-law suite or a potential income-generating apartment. Need a quiet workspace or creative retreat? A fantastic finished loft above the garage offers the ideal flexible space for a home office, studio, or gym.You can move in with absolute peace of mind. The home is protected by a premium Hy-grade metal shingle roof backed by a 50-year warranty, and the property boasts numerous thoughtful updates completed throughout 2024 and 2025. Make sure to check out the feature sheet! Don't miss out on this rare blend of location, character, and income potential.

Listed by RIVINGTON-HOWIE REALTY LTD.

  • MLS #

    X13094894

  • Sq. Ft

    2000-2500

  • Sq. Ft. Source

    MLS

  • Lot Irregularities

    n/a

  • Year Built

    31-50

  • Pool

    None

  • Drive

    Available, Inside Entry

  • Garage

    Attached, 1 spaces

  • Total Parking

    6

  • Family Room

    Y

  • Den

    Y

  • Exterior

    Brick Veneer

  • Fireplace

    Y

  • Roof

    Metal

  • Foundation

    Concrete Block

  • Elevator

    N

  • Water View

    n/a

  • Laundry Level

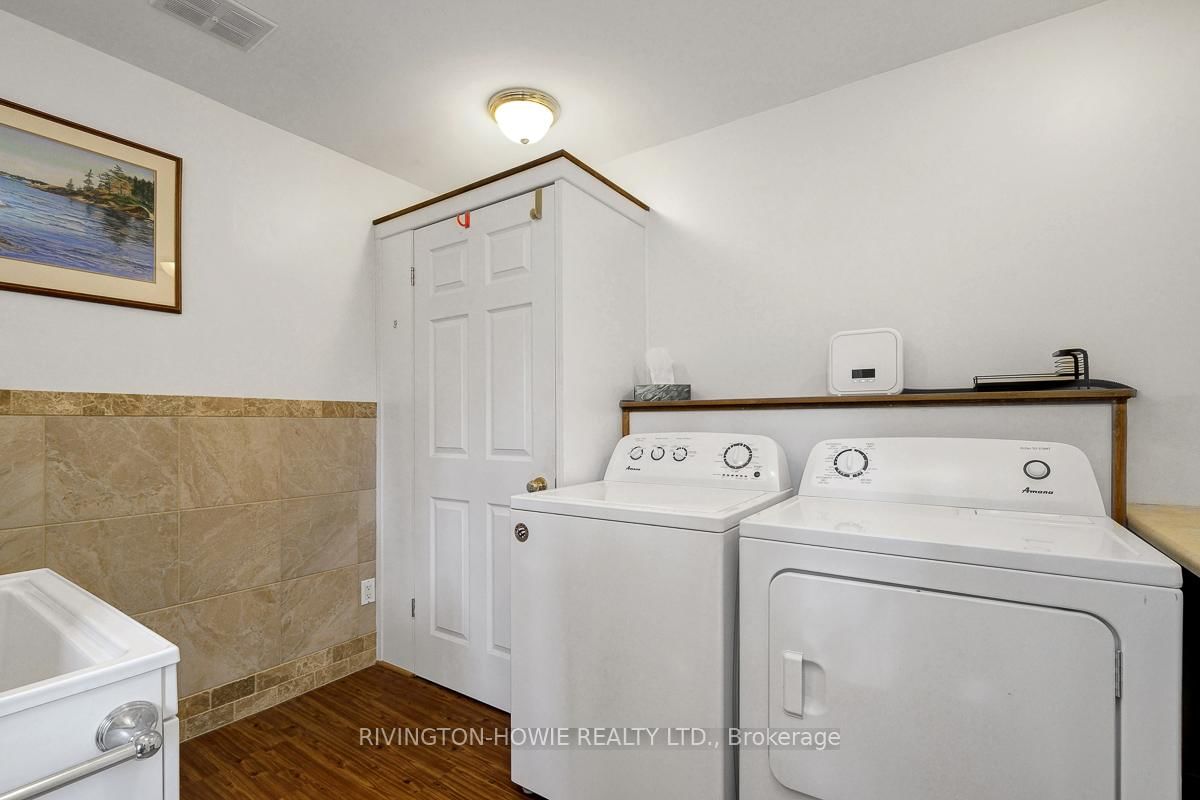
    Main

  • Heat

    Baseboard

  • A/C

    Central Air

  • Water

    Well

  • Water Supply

    n/a

  • Sewers

    Septic

  • Central Vac

    N

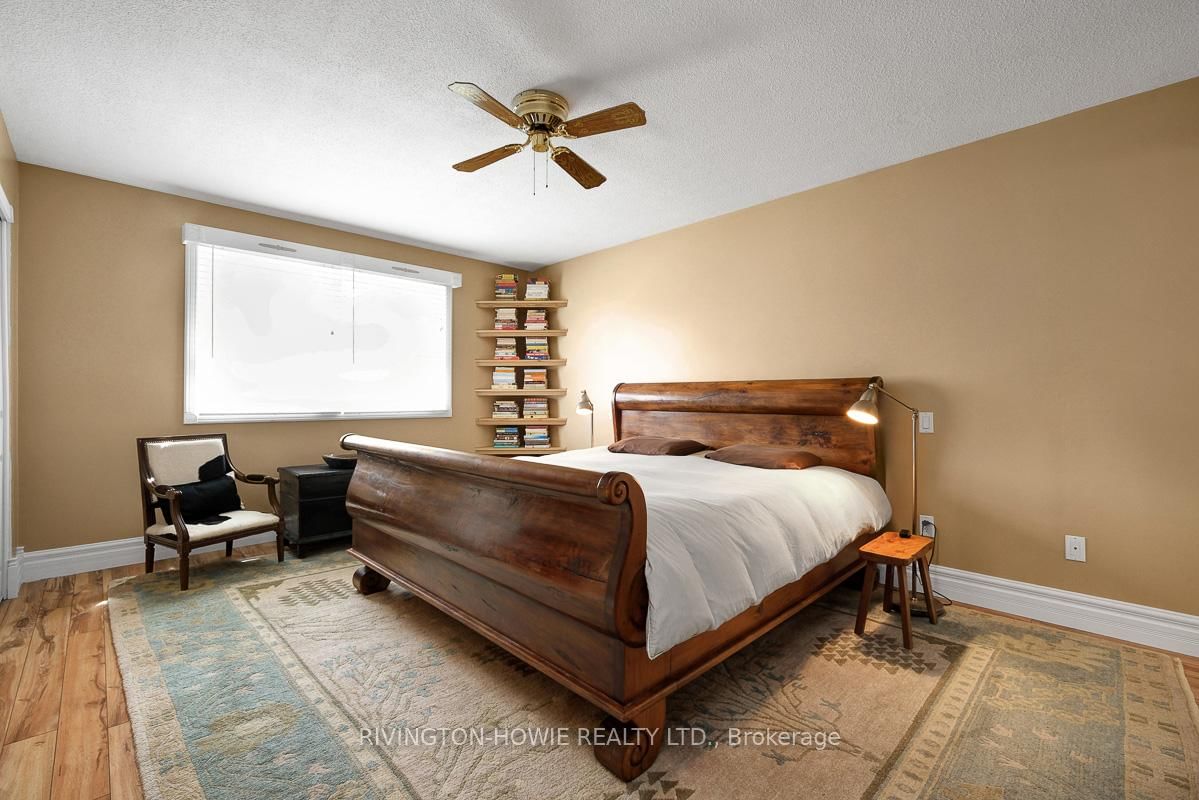
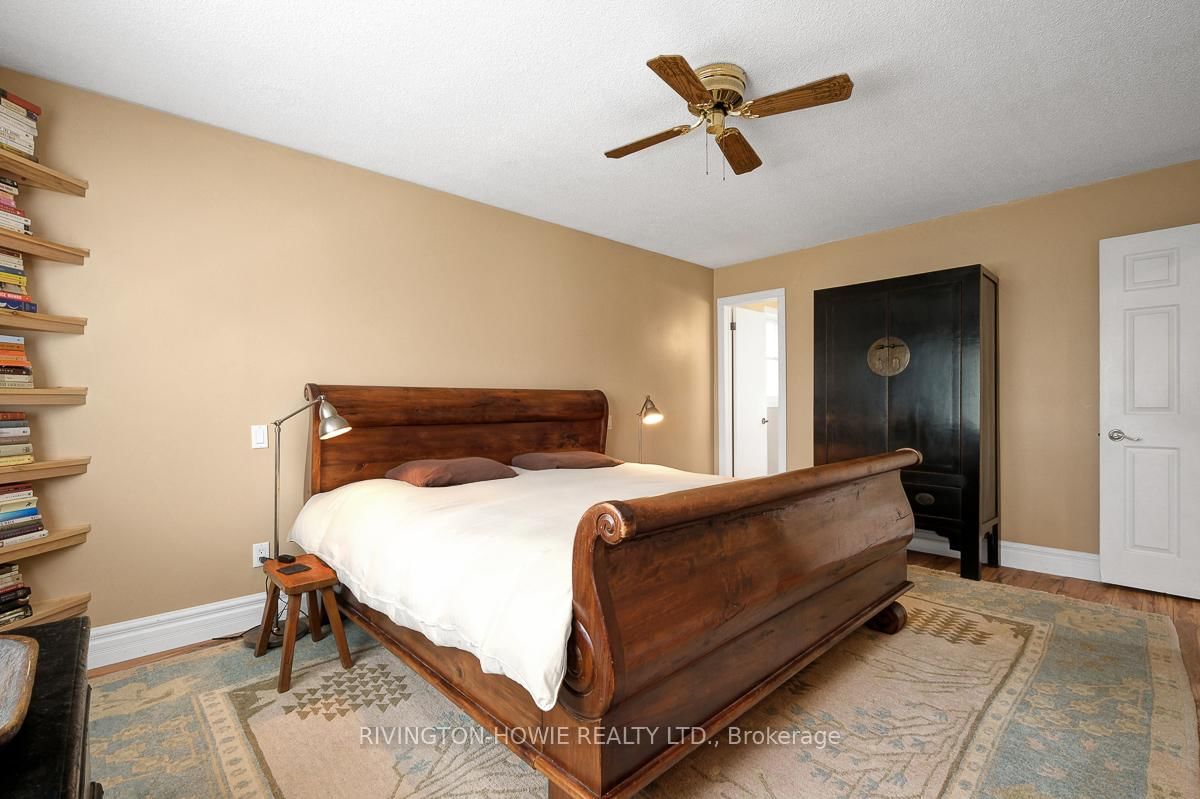
  • Primary

    5.12 x 3.59 ft Main level

  • 2nd Br

    3.45 x 3.16 ft Main level

  • 3rd Br

    3.38 x 3.16 ft Main level

  • Kitchen

    5.66 x 3.62 ft Main level

  • Living

    5.71 x 3.05 ft Main level

  • Bathroom

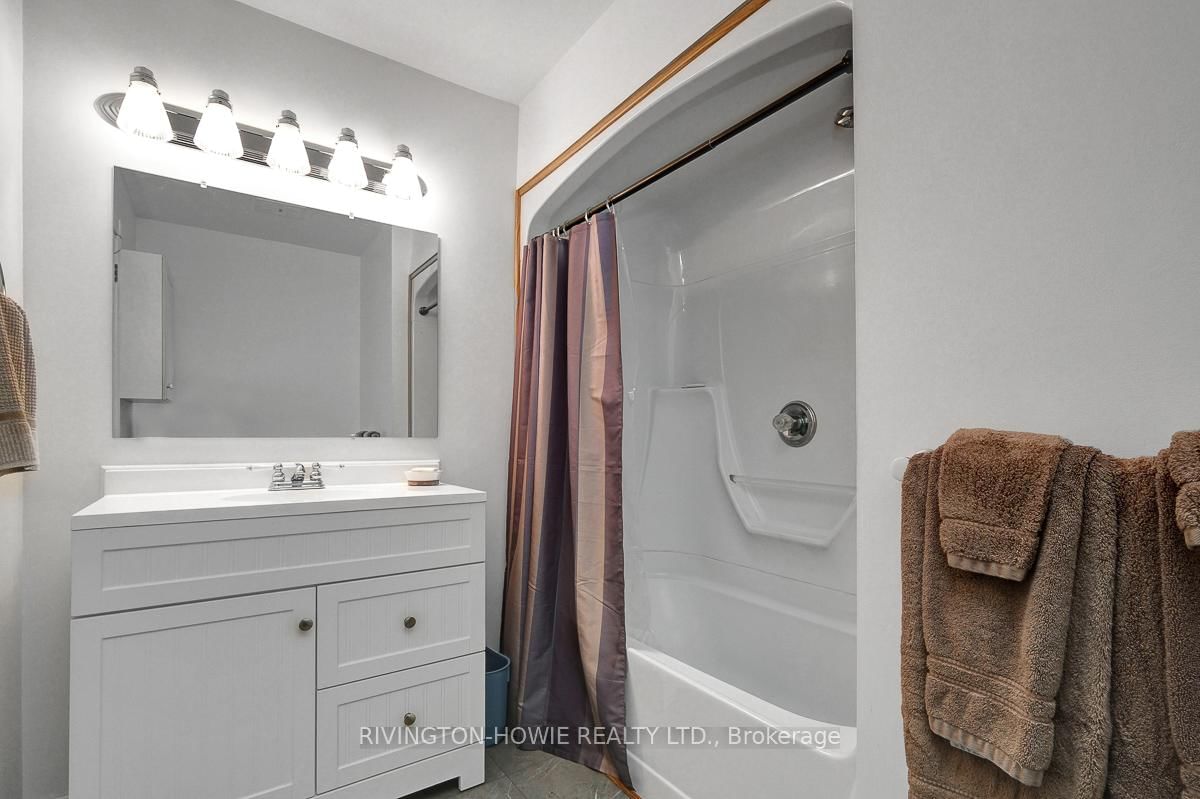
    2.48 x 2.19 ft Main level

    4 Pc Bath

  • Bathroom

    2.48 x 2.17 ft Main level

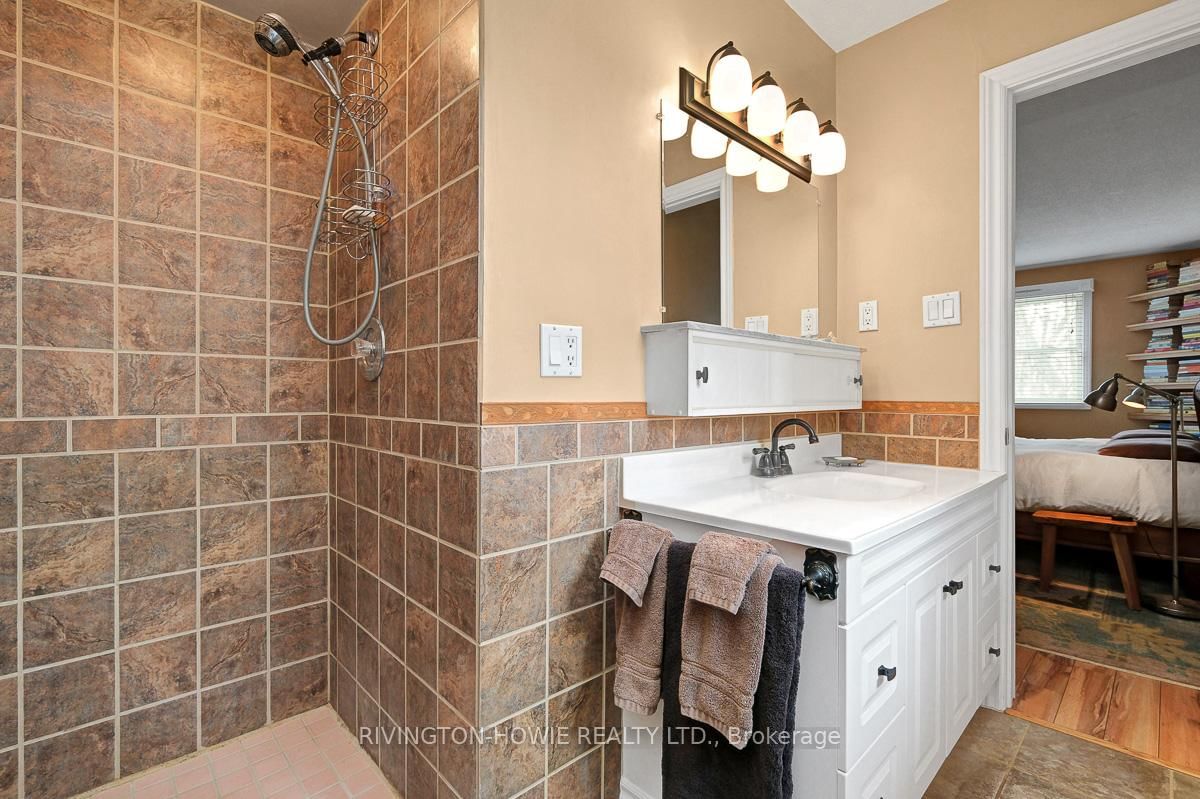
    3 Pc Ensuite

  • Bathroom

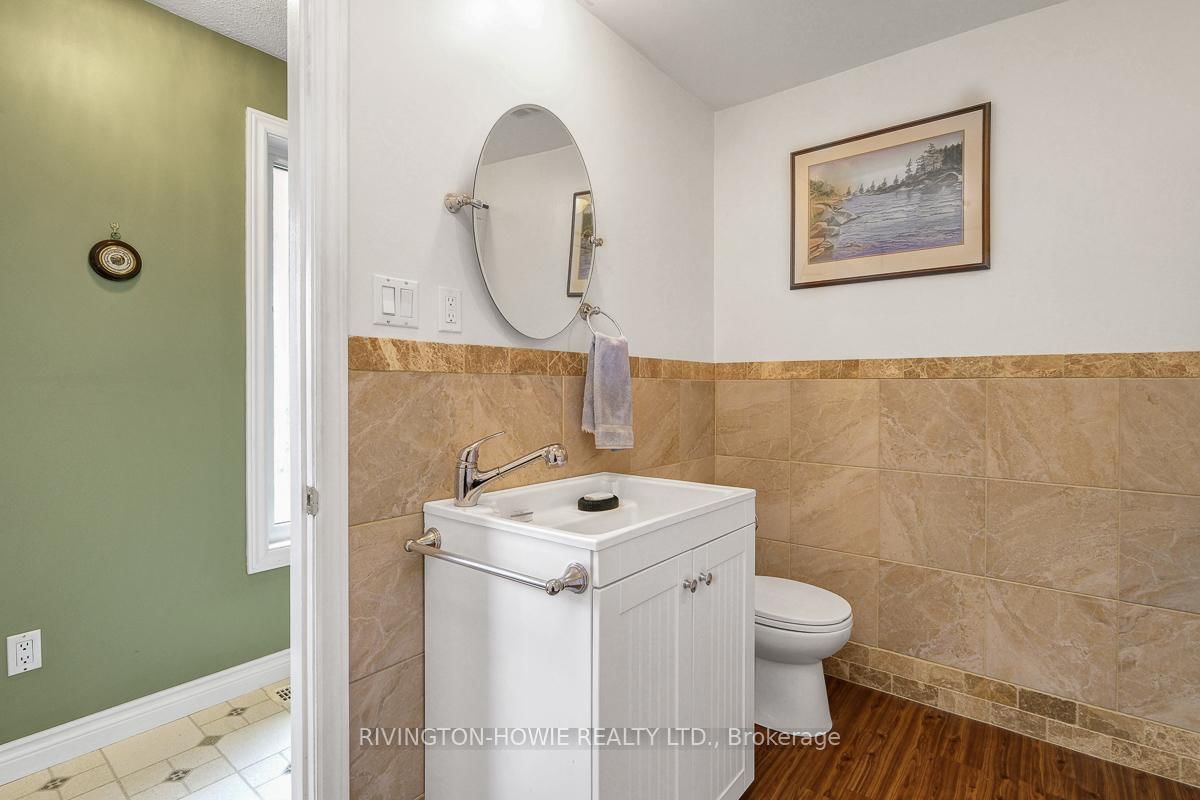
    3.06 x 2.43 ft Main level

    2 Pc Bath

  • Loft

    8.24 x 5.78 ft Upper level

  • 4th Br

    6.36 x 3.94 ft Bsmt level

  • 5th Br

    6.93 x 4.06 ft Bsmt level

  • Utility

    7.75 x 6.41 ft Bsmt level

  • Cold/Cant

    3.19 x 1.56 ft Bsmt level

  • MLS #

    X13094894

  • Sq. Ft

    2000-2500

  • Sq. Ft. Source

    MLS

  • Lot Irregularities

    n/a

  • Year Built

    31-50

  • Pool

    None

  • Drive

    Available, Inside Entry

  • Garage

    Attached, 1 spaces

  • Total Parking

    6

  • Family Room

    Y

  • Den

    Y

  • Exterior

    Brick Veneer

  • Fireplace

    Y

  • Roof

    Metal

  • Foundation

    Concrete Block

  • Elevator

    N

  • Water View

    n/a

  • Laundry Level

    Main

  • Heat

    Baseboard

  • A/C

    Central Air

  • Water

    Well

  • Water Supply

    n/a

  • Sewers

    Septic

  • Central Vac

    N

  • Primary

    5.12 x 3.59 ft Main level

  • 2nd Br

    3.45 x 3.16 ft Main level

  • 3rd Br

    3.38 x 3.16 ft Main level

  • Kitchen

    5.66 x 3.62 ft Main level

  • Living

    5.71 x 3.05 ft Main level

  • Bathroom

    2.48 x 2.19 ft Main level

    4 Pc Bath

  • Bathroom

    2.48 x 2.17 ft Main level

    3 Pc Ensuite

  • Bathroom

    3.06 x 2.43 ft Main level

    2 Pc Bath

  • Loft

    8.24 x 5.78 ft Upper level

  • 4th Br

    6.36 x 3.94 ft Bsmt level

  • 5th Br

    6.93 x 4.06 ft Bsmt level

  • Utility

    7.75 x 6.41 ft Bsmt level

  • Cold/Cant

    3.19 x 1.56 ft Bsmt level

Thinking of Selling?

Find Out Your Home’s Value in Today’s Market!

No Email or Signup is required to view your home estimate.

estimate your home value

Contact Manoj Kukreja

Sales Representative,
Century 21 People’s Choice Realty Inc.,
Brokerage
(647) 576 - 2100

Manoj profile avatar

Mortgage Calculator

This data is for informational purposes only.

Mortgage Payment per month

Principal Amount

Interest

Total Payable

Amortization

Amortization

Closing Cost Calculator

This data is for informational purposes only.

Closing Cost Total for this property

Total Cash flow for purchasing this property

Down Payment(%)*
Additional information

Provincial Land Transfer Tax

Ontario Land Transfer Tax Rebate

Toronto Land Transfer Tax

Toronto Land Transfer Tax Rebate

PST on CMHC Insurance Premium

Lawyer Fees

$2,825

Government Registration Fee's

$164

Title Insurance

Closing Cost Total

Total Cash flow for purchasing this property

Provincial Land Transfer Tax

Ontario Land Transfer Tax Rebate

Toronto Land Transfer Tax

Toronto Land Transfer Tax Rebate

PST on CMHC Insurance Premium

Lawyer Fees

$2,825

Government Registarion Fee's

$164

Title Insurance

Down Payment(%)*

* A down payment of less than 20% is permitted only for first-time home buyers purchasing their principal residence. The minimum down payment required is 5% for the portion of the purchase price up to $500,000, and 10% for the portion between $500,000 and $1,500,000. For properties priced over $1,500,000, a minimum down payment of 20% is required.

Thinking of Selling?

Find Out Your Home’s Value in Today’s Market!

No Email or Signup is required to view your home estimate.

estimate your home value

Contact Manoj Kukreja

Sales Representative, Century 21 People’s Choice Realty Inc., Brokerage
(647) 576 - 2100

Manoj profile avatar

Recent Sold Listings in Mississippi Mills (Ramsay) Twp, Carleton Place

Popular Cities